Northorpe Hall, Kirton Lindsey: Inside a £2.25m Country House
Few Lincolnshire country houses combine architectural drama, family history and practical family accommodation quite as successfully as Northorpe Hall — now on the market for £2,250,000
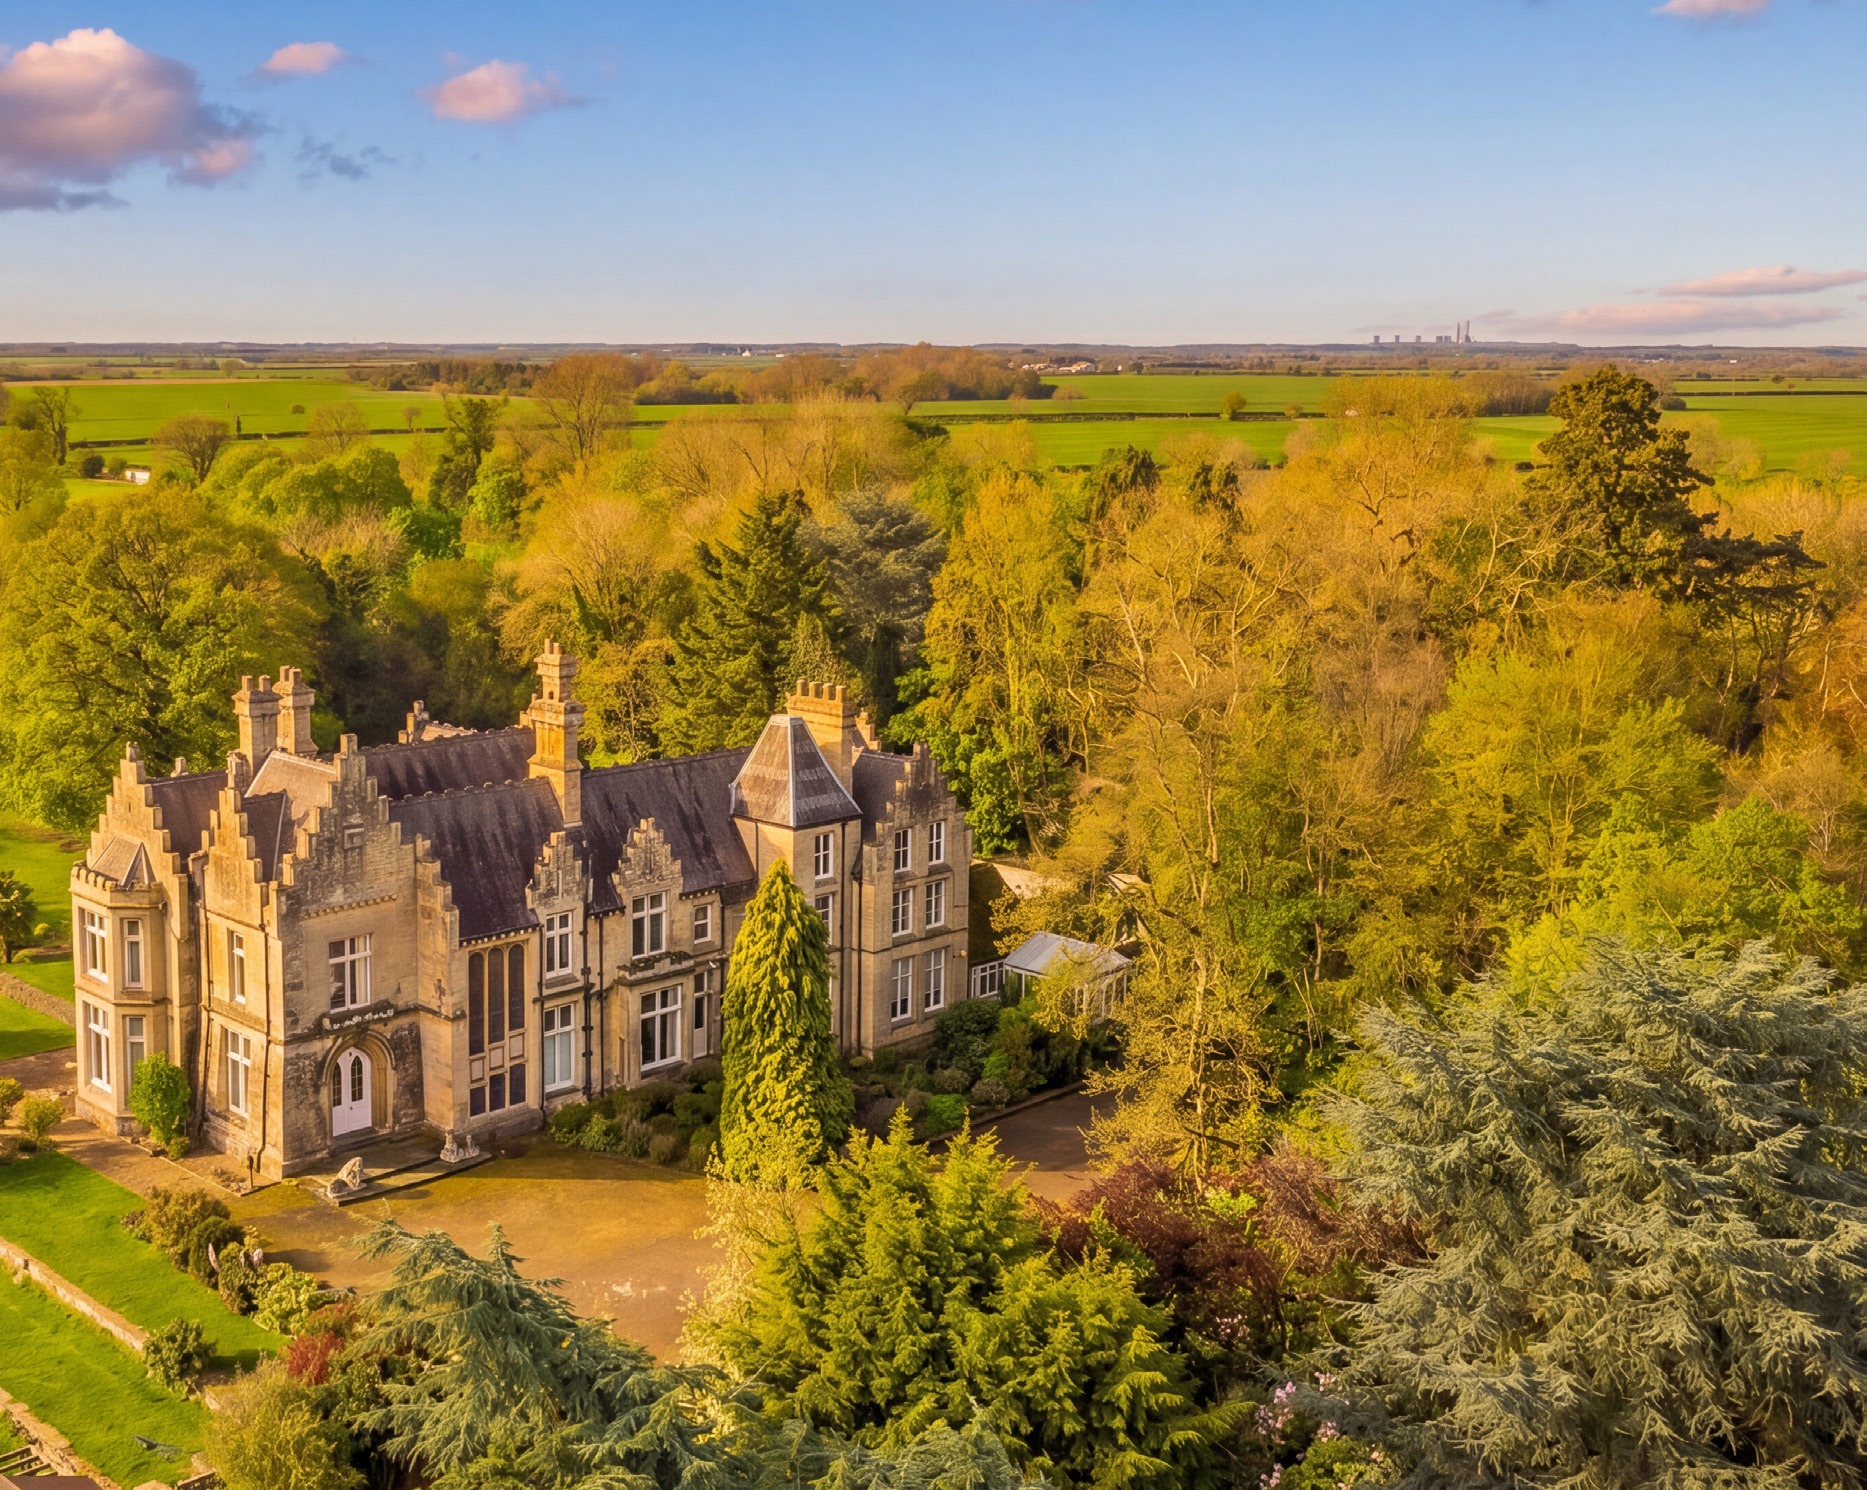
Set within 6.5 acres of gardens and parkland near Kirton Lindsey, Northorpe Hall is a Grade II listed property built in 1872 that today provides more than 10,500 sq ft of accommodation, with seven reception rooms, eight bedrooms, six bathrooms and extensive outbuildings capable of garaging up to ten vehicles.
The hall stands on a site with a history stretching back almost 500 years. Within the grounds are the Grade II listed ruins of Northorpe Old Hall, built in 1545 and occupied by generations of the Monson family, one of Lincolnshire’s most significant landed families. The Monsons owned the estate from 1645, and their connection remains visible throughout the property today, most notably in the magnificent stained glass windows bearing the family crest in the eponymous Monson Room.
The family’s origins can be traced to Thomas Monson of Carlton, Lincolnshire, while the Baronetcy of Monson was created in the eighteenth century for Sir John Monson, 5th Baronet. The family’s influence is still reflected locally in Monson Road, which runs past the estate.
Architecture and Interiors
The present hall replaced the earlier Elizabethan house and was designed in a striking Norman Gothic Revival style. Its architect was George Hartley Goldsmith, who would go on to have a distinguished career of his own — apprenticed to Sir Edwin Lutyens in 1907, Goldsmith later designed 67 cemeteries for the Imperial War Graves Commission across France and Belgium following the First World War.
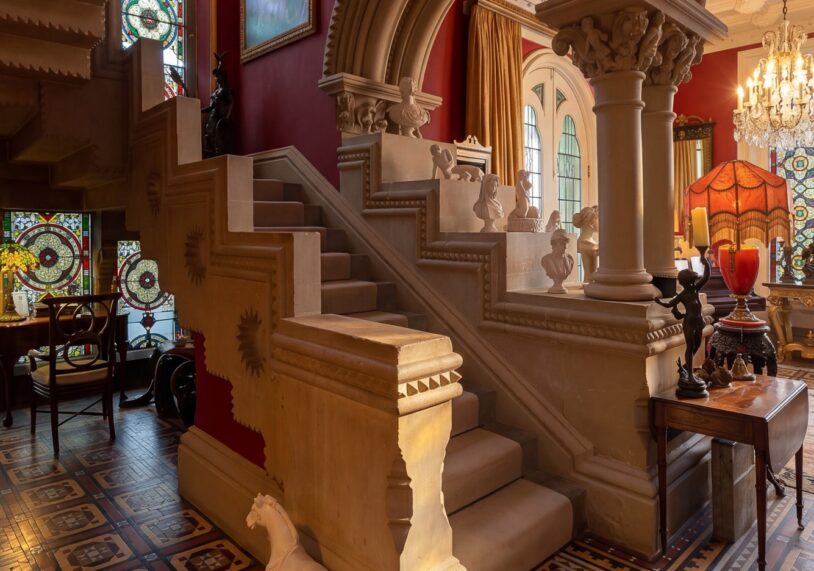
Approaching Northorpe Hall, the architectural detail immediately captures attention. Stepped gables, castellated features and mullioned windows create a powerful silhouette, while inside, the principal reception hall remains one of the property’s most impressive spaces. The grand carved stone staircase, surrounded by elaborate Gothic detailing, original Minton encaustic tiled floors and decorative stonework depicting Norman soldiers, is lit by stained glass windows that fill the space with colour.
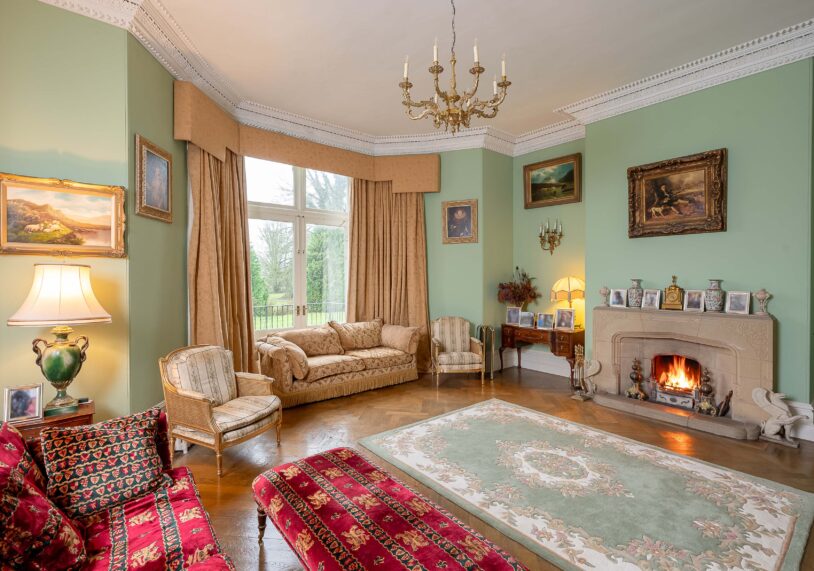
The ground floor offers an impressive range of reception space. The drawing room enjoys a dual aspect overlooking the grounds, while the morning room, dining room/library, sitting room and conservatory provide a series of interconnected spaces that flow naturally from one to another. At the heart of the house is the Monson Room, about 40ft by 32ft, offering exceptional flexibility for entertaining, recreation or future adaptation. The shaker-style kitchen features bespoke cabinetry, granite work surfaces, traditional ceramic tiling and a substantial Aga.
Accommodation is arranged over three floors. The principal bedroom suite occupies a commanding position on the first floor and is joined by a further seven bedrooms across the property.
The Grounds
Formal gardens feature lawns, mature trees, established shrubs and an ornamental pond that attracts visiting wildlife throughout the year. A ha-ha preserves uninterrupted views across the surrounding pastureland. Three outbuildings, arranged around a courtyard, currently provide substantial storage and garaging but could also be converted into coach house style accommodation, subject to the necessary consents.
The Current Owners
Current owners Robert Collins and John Dawson purchased the property in 2010, having previously owned substantial country houses and a castle in Scotland. They were immediately drawn to Northorpe Hall’s sense of grandeur, privacy and setting.
Since acquiring the property, they have undertaken extensive works to ensure the house remains both practical and sympathetic to its Victorian origins, including electrical upgrades, heating systems, security measures and ongoing conservation work. Decorative schemes throughout the house have been carefully reconsidered, with colours chosen to complement the building’s period character.
They’ll miss it, they say, but look forward to entrusting the property’s next custodians with a truly unique and versatile country home in a wonderful rural location.
At a Glance
Northorpe Hall sits in Northorpe, West Lindsey, within 3.8 miles of Kirton Lindsey, 13.2 miles of Brigg and 21.5 miles of Lincoln. The accommodation currently comprises seven reception rooms — arranged as the Monson Room, drawing room, dining room/library, morning room and sitting room, plus a conservatory — alongside eight bedrooms with two en suites and two family bathrooms. The estate extends to 6.5 acres of parkland, with three outbuildings offering further potential for conversion into coach house accommodation, subject to consent. Northorpe Hall is currently on the market for a guide price of £2,250,000 with Strutt & Parker, who can be contacted on 01423 205442 or via www.struttandparker.com.
FAQ
Where is Northorpe Hall?
Northorpe Hall is near Kirton Lindsey in West Lindsey, Lincolnshire — 3.8 miles from Kirton Lindsey, 13.2 miles from Brigg and 21.5 miles from Lincoln.
How much is Northorpe Hall on the market for?
The property has a guide price of £2,250,000 and is currently listed with Strutt & Parker.
Who designed Northorpe Hall?
The present hall was designed by architect George Hartley Goldsmith in a Norman Gothic Revival style, replacing an earlier Elizabethan house on the site.
Is Northorpe Hall a listed building?
Yes. Northorpe Hall is Grade II listed, and the ruins of the earlier Northorpe Old Hall (built 1545) within the grounds are also Grade II listed.
How many bedrooms does Northorpe Hall have?The property has eight bedrooms, including a principal suite, along with seven reception rooms and six bathrooms across more than 10,500 sq ft.Aerial view of Northorpe Hall, a Grade II listed Victorian country house near Kirton Lindsey, Lincolnshire