Bespoke Kitchen Renovation: A Moir Wade Case Study
What began as a modest plan to refresh a family kitchen near Loughborough evolved into a complete transformation built around a much larger island — designed and built by Leicester-based Moir Wade
After almost two decades, Carla and Nick Chappell decided it was time to take a fresh look at the heart of their home. What began as a modest plan to update their kitchen soon evolved into a much more ambitious project, resulting in a beautifully crafted new space designed around the way they cook, entertain and spend time together as a family.
The couple live near Loughborough in a property inspired by the area’s agricultural heritage. Built around 18 years ago on the site of an old farm, the house had served them well, and the kitchen in particular had never presented any real problems. Yet, like many homeowners, they reached a point where they began to wonder whether the room could work even better for the way they live today.
It’s a familiar story for anyone who has lived in a house long enough to know its quirks intimately: nothing is broken, exactly, but the way a family cooks, entertains and gathers evolves over the years, and eventually the room stops quite keeping pace.
“We originally thought we’d just give the kitchen a bit of a refresh,” says Carla. “The room was perfectly functional and we’d enjoyed it for many years, but once we started thinking about the possibilities, we realised we had an opportunity to create something really special.”
For Carla and Nick, cooking has always been an important part of family life. They favour simple, well-prepared food rather than elaborate restaurant-style dishes, and a traditional Sunday lunch remains one of their favourite meals. The kitchen therefore needed to be practical as well as beautiful, providing plenty of space for preparation, cooking and gathering together.
Working With Moir Wade
The couple turned to Leicester-based bespoke furniture makers Moir Wade, a family business established more than 20 years ago. Working closely with designer Jim Hyde Dryden, alongside company directors Jonathan Wade and Will Moir, they began refining ideas that would ultimately transform the room while retaining its character and connection to the rest of the house.
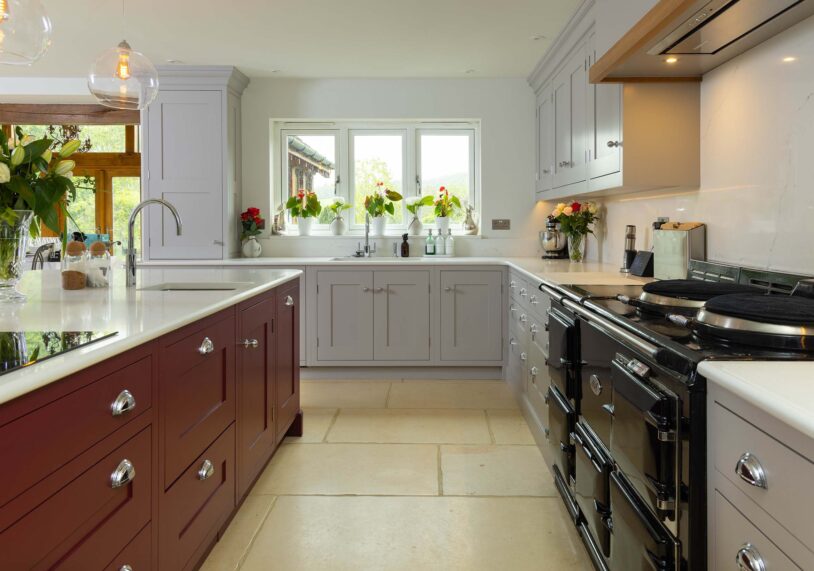
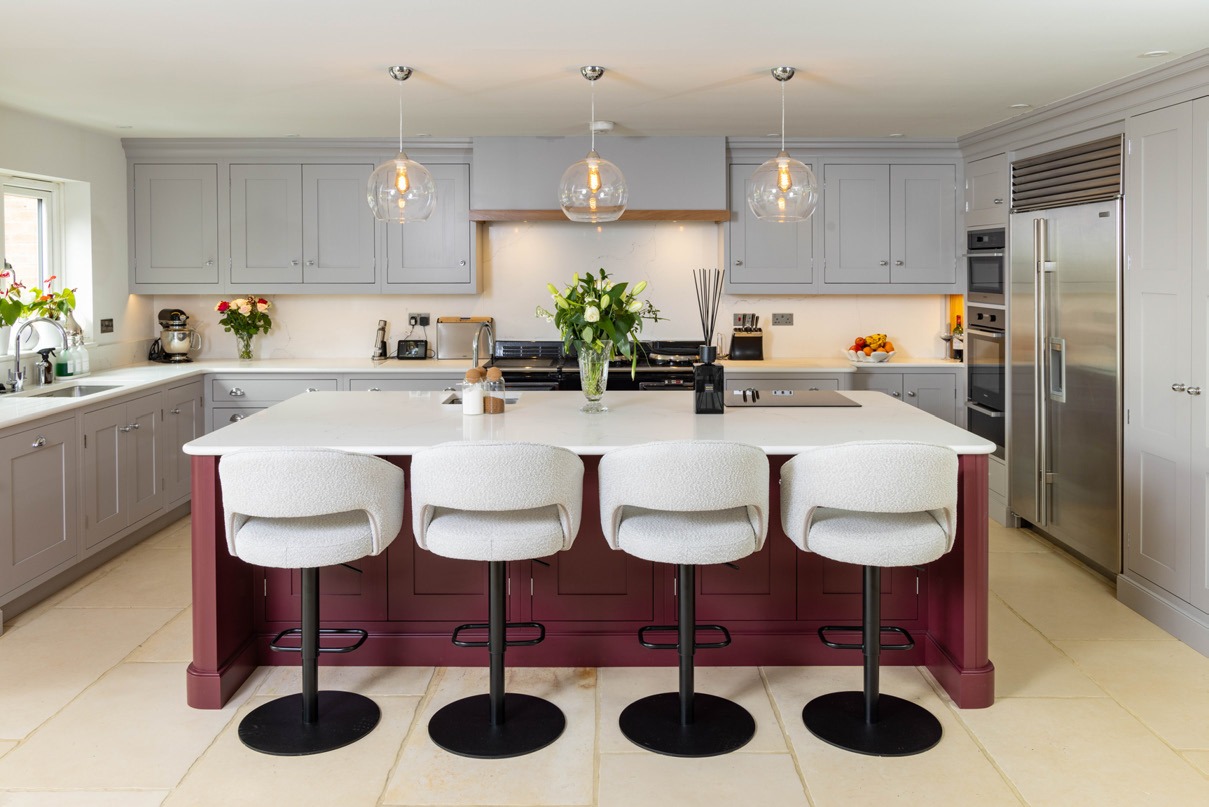
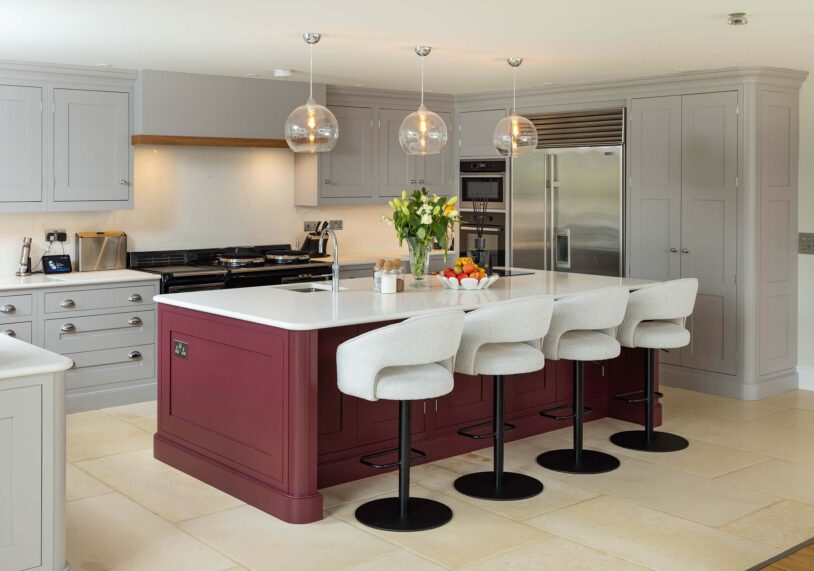
Although the new kitchen occupies broadly the same footprint as its predecessor, careful redesign has transformed the space. The most noticeable change is a much larger central island, which has become both a practical workspace and a natural gathering place for family and friends.
“The island seemed to grow as the design developed,” says Carla. “Every time we looked at the plans, we found another reason to make it slightly larger.”
“The island seemed to grow as the design developed. Every time we looked at the plans, we found another reason to make it slightly larger.”
Timeless Design, Modern Convenience
The finished scheme balances timeless design with modern convenience. Bespoke cabinetry is paired with elegant marble surfaces featuring subtle grey veining, while a black Aga sits comfortably alongside contemporary appliances. As part of the project, Moir Wade also created a redesigned utility room that accommodates the family’s appliances and household essentials more efficiently.
From the initial concepts through to manufacture and installation, the entire project was managed by the same team, providing continuity and accountability throughout — something Carla says she really appreciated.
“We spend so much time in here,” she says. “Whether we’re cooking, chatting over a coffee or preparing Sunday lunch, the room now works exactly as we’d hoped. It feels like it belongs to the house and to us.”
Design Highlights
For anyone considering a similar project, the Chappells’ kitchen is a useful example of what a considered redesign can achieve within an existing footprint. Rather than extending the room, the transformation came from rethinking how the space was used — prioritising the island as the true centre of the kitchen, choosing materials that would age well, and treating the utility room as part of the same design conversation rather than an afterthought.
It’s a reminder that a kitchen renovation doesn’t have to mean knocking down walls to feel transformative — sometimes the biggest change is simply asking better questions about how a family actually lives in the space.
Find Out More
Moir Wade is based on Nelson Street, Leicester, LE7 2JQ. Call 0116 269 5915 or see www.moirwade.co.uk to discuss a bespoke kitchen project, whether that’s a full renovation like the Chappells’ or a smaller refresh of an existing layout.
FAQ
Who designed the Moir Wade kitchen featured here?
The kitchen was designed by Jim Hyde Dryden alongside Moir Wade company directors Jonathan Wade and Will Moir, for homeowners Carla and Nick Chappell near Loughborough.
Where is Moir Wade based?
Moir Wade is a family-run bespoke furniture maker based on Nelson Street, Leicester, established more than 20 years ago.
What materials were used in this kitchen renovation?
The finished kitchen combines bespoke cabinetry with marble worktops featuring subtle grey veining, alongside a black Aga and contemporary appliances.
How do I contact Moir Wade about a kitchen project?
Moir Wade can be contacted on 0116 269 5915 or via www.moirwade.co.uk.